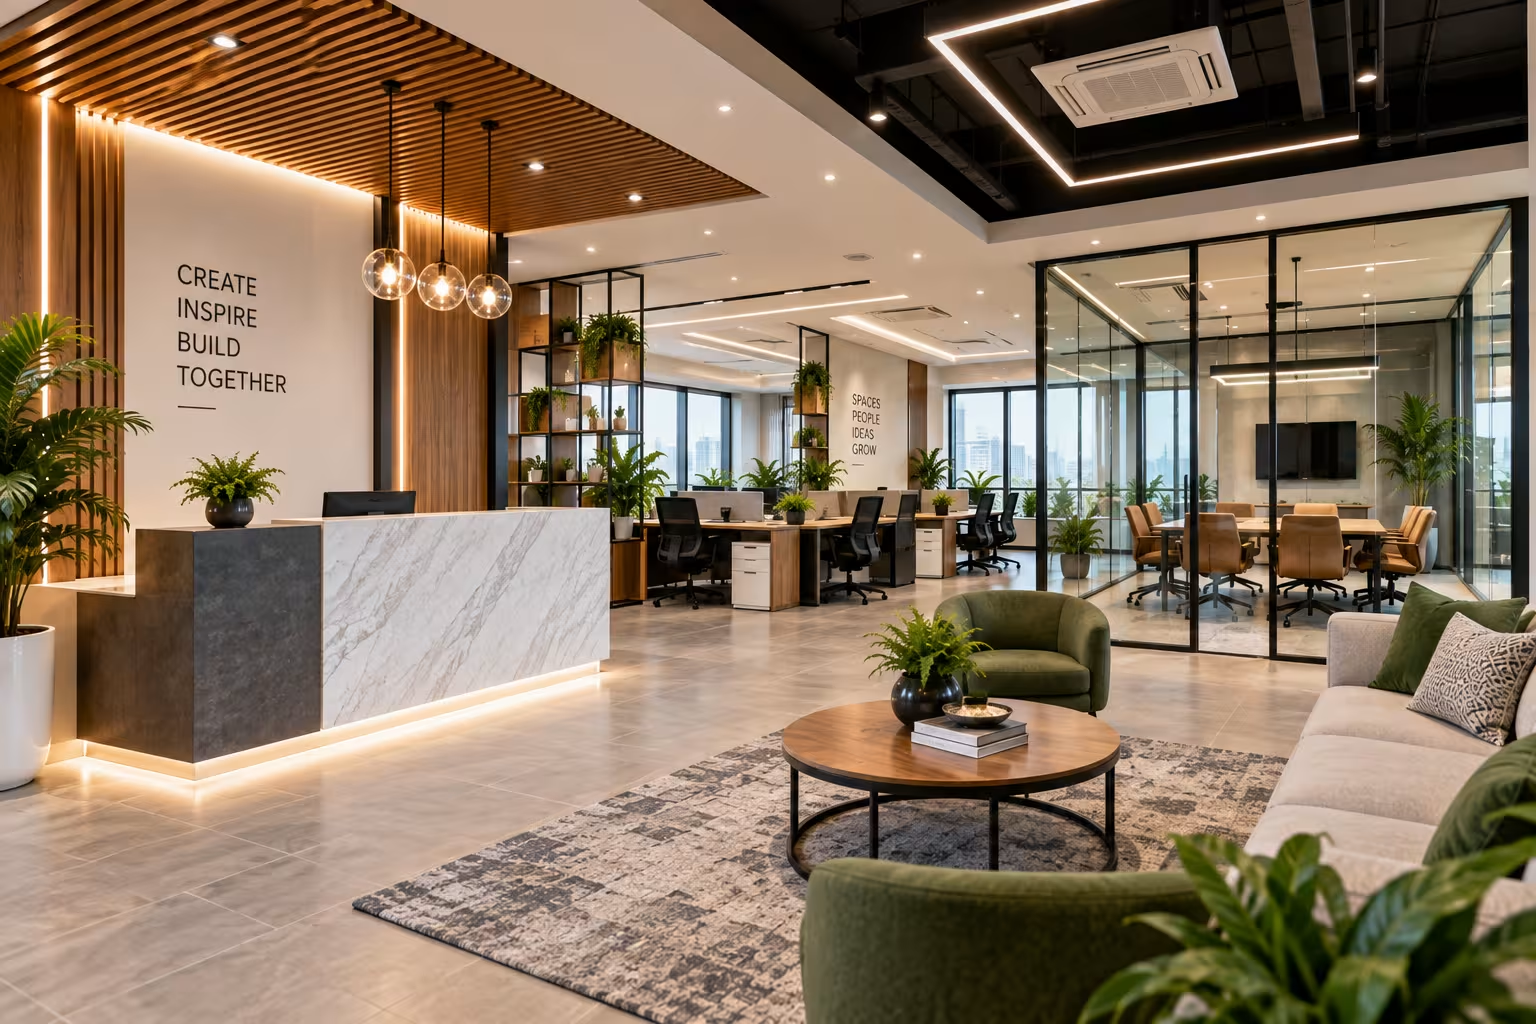
Commercial spaces need more than attractive interiors. They need thoughtful planning, efficient layouts, suitable lighting, durable materials and a design approach that supports the way a business operates.
Professional commercial interior designers in Hyderabad can help businesses transform offices, retail stores, showrooms, restaurants, studios and other commercial spaces into practical and visually appealing environments. Current commercial-interior practices in Hyderabad commonly cover areas such as office workspaces, retail, hospitality, healthcare and customer-facing spaces.
Why Commercial Interior Design Matters
A well-planned commercial interior can improve how people move through and use a space. For businesses, the design needs to consider employees, customers, visitors, storage, equipment and daily operations.
Commercial interior design generally brings together:
- Space planning
- Furniture and workstation layouts
- Lighting design
- Flooring and ceiling solutions
- Wall finishes
- Storage and custom furniture
- Reception and waiting areas
- Branding elements
- Electrical and service coordination
- Interior execution
The exact requirements depend on the type of business and the available space.
Commercial Interior Designers for Different Business Spaces
1. Office Interiors
Modern offices require a balance between individual work, collaboration and meeting spaces. Commercial interior designers can plan reception areas, cabins, workstations, conference rooms, breakout zones and employee areas according to the organisation's requirements.
2. Retail Stores and Showrooms
Retail interiors need careful consideration of customer movement, product visibility, display units and lighting. A well-planned layout can help create an organised shopping experience while maintaining the brand's visual identity.
3. Restaurants and Cafés
Restaurants and cafés require a combination of seating planning, circulation, lighting, ambience and operational requirements. Interior planning can cover dining areas, counters, waiting spaces and other functional zones.
4. Hospitality Spaces
Hotels, lounges and other hospitality environments need interiors that balance aesthetics, comfort and functionality. Materials, lighting, furniture and spatial planning all contribute to the overall experience.
5. Clinics and Professional Spaces
Healthcare and professional spaces require practical layouts, easy movement and an environment suitable for staff and visitors. Commercial designers can coordinate the interior around the specific functional requirements of the business.
Space Planning for Commercial Interiors
Space planning is one of the most important parts of a commercial interior project. Before selecting colours or furniture, designers need to understand how the available area will be used.
A professional plan can consider:
- Entry and exit points
- Customer movement
- Employee circulation
- Workstations
- Meeting areas
- Storage
- Reception
- Service areas
- Lighting requirements
- Electrical points
- Future expansion
This helps create a space where design and functionality work together.
Design, Materials and Finishes
Commercial interiors often experience regular daily use, so material selection is an important consideration. Flooring, furniture, wall finishes, ceilings and other elements should be selected according to the project's usage, maintenance requirements and design concept.
A consistent material and colour palette can also help create a professional identity throughout the space.
Lighting and False Ceiling Design
Lighting can influence both functionality and atmosphere. Office spaces may need task lighting, while retail and hospitality spaces may require a combination of ambient and accent lighting.
False ceilings can also help integrate lighting, air-conditioning and other services while contributing to the overall interior design.
3D Visualisation Before Execution
3D visualisation can help clients understand the proposed interior before execution begins. It can provide a clearer view of:
- Furniture placement
- Colours
- Materials
- Lighting
- Ceiling design
- Wall finishes
- Overall spatial appearance
This makes it easier to review the design concept and make changes before work begins.
Commercial Interior Design and Execution
A commercial project involves more than creating drawings. Execution can involve procurement, civil work, electrical coordination, carpentry, ceiling work, flooring, painting, furniture installation and finishing.
Some interior companies provide design-build or turnkey services that combine planning, procurement and execution under one project structure.
Why Choose Sree Interiors India?
Sree Interiors India focuses on architecture and interior design for residential and commercial spaces in Hyderabad. For a commercial project, the design approach can be developed around the available space, business requirements, functional planning and desired visual style.
The process can include:
- Understanding the project requirements
- Space planning
- Concept development
- Material and finish selection
- 3D visualisation
- Detailed planning
- Interior execution
- Final finishing and handover
How to Choose Commercial Interior Designers in Hyderabad
Before selecting a commercial interior design company, consider:
- Relevant commercial portfolio
- Understanding of your business type
- Design and planning process
- Quality of materials
- Execution capabilities
- Project communication
- Scope of work
- Timeline and responsibilities
- Whether design and execution are handled together
A clear scope helps reduce confusion during execution and makes it easier to coordinate different stages of the project.
Conclusion
Choosing professional commercial interior designers in Hyderabad can help businesses create spaces that are practical, organised and aligned with their brand identity. Whether it is an office, showroom, restaurant, retail store or another commercial space, good interior planning combines functionality, aesthetics and execution.
With architecture, interior design and execution considered together, businesses can develop commercial environments designed around their specific requirements.