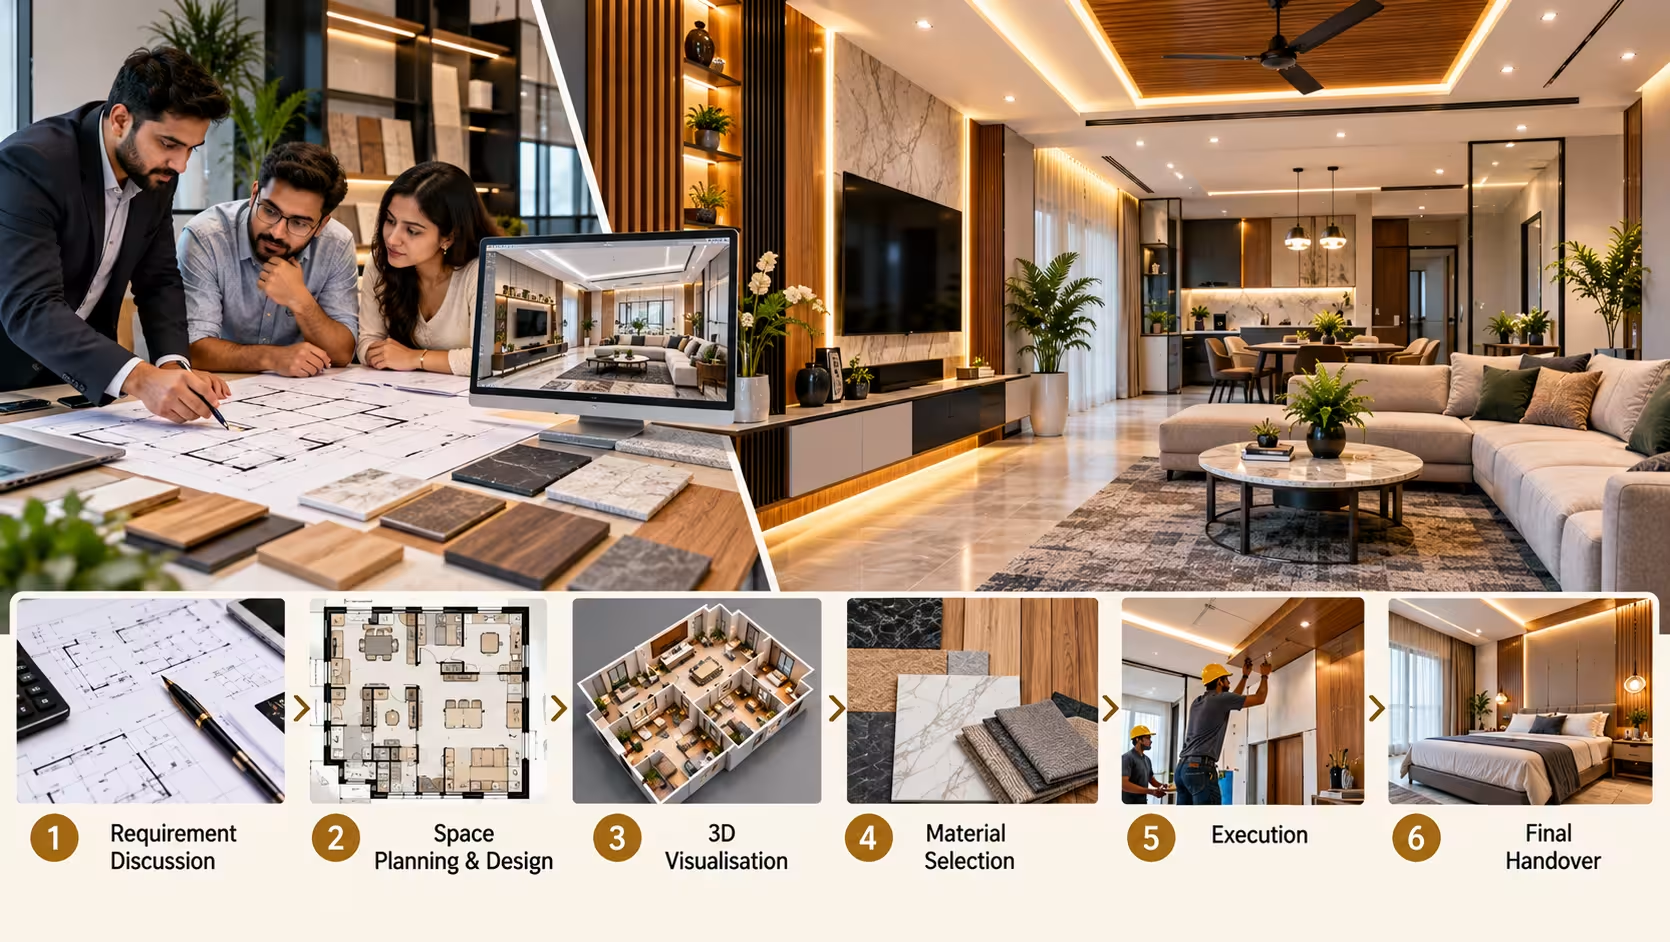
Planning an interior project involves several important stages, from understanding the space and developing design concepts to selecting materials and completing on-site work. Choosing an interior design and execution company in Hyderabad can help bring these stages together through a coordinated process.
Interior design and execution combine creative planning with practical implementation. The aim is to create spaces that look appealing, function efficiently and reflect the client's requirements, whether the project involves a home, office, showroom or other commercial property.
A coordinated design-and-execution approach can include space planning, 3D visualisation, detailed drawings, material selection, procurement, site coordination, installation and final handover.
Flow Interio
+1
What Does an Interior Design and Execution Company Do?
An interior design and execution company helps turn an initial idea into a completed interior space. Depending on the agreed scope, the company may manage the design process, coordinate materials and oversee the work required to implement the approved plan.
Typical services include:
-
Interior design and space planning
-
2D layouts and working drawings
-
3D design visualisation
-
Material and finish selection
-
False ceiling and lighting design
-
Flooring and wall finishes
-
Custom furniture and carpentry
-
Modular kitchen and wardrobe planning
-
Electrical and plumbing coordination
-
Site supervision and execution
-
Installation, finishing and handover
The exact services should be confirmed before the project begins so that the client understands what is included.
Why Choose an Interior Design and Execution Company in Hyderabad?
Working with a company that coordinates both design and execution can help connect the creative vision with the practical requirements of construction and installation.
1. A Coordinated Project Process
When design and execution are planned together, the team can coordinate drawings, material specifications, furniture dimensions and site requirements more effectively.
2. Better Space Utilisation
Professional space planning helps organise furniture, storage, circulation and functional areas according to the available floor space. This is useful for compact apartments, villas, offices and commercial properties.
3. Consistent Design and Finishing
A coordinated approach helps maintain consistency in colours, materials, lighting, furniture and finishes throughout the project.
4. Easier Project Communication
A clearly defined point of contact can help clients understand project stages, discuss design changes and receive updates about execution.
5. Practical Material Selection
Materials should be selected according to the design, usage, maintenance requirements and project budget. Early decisions can also help the execution team plan procurement and installation.
Residential Interior Design and Execution
Home interiors should reflect the lifestyle, preferences and practical needs of the people living in the space. A residential project may involve the complete home or selected rooms.
Living Room Interiors
Living rooms often combine seating, entertainment, storage and decorative elements. Thoughtful planning can help create a comfortable space with appropriate furniture placement, lighting and coordinated finishes.
Bedroom Interiors
Bedroom design may include wardrobes, beds, bedside tables, lighting, storage and feature walls. The layout should prioritise comfort, movement and practical everyday use.
Modular Kitchen and Storage
Kitchen planning involves work surfaces, storage, appliance placement, lighting and convenient movement between different work zones. Wardrobes and other storage units can also be designed to make better use of available space.
Apartment and Villa Interiors
Apartments may require space-saving furniture and efficient storage, while villas and independent homes can offer more flexibility for customised layouts and larger design features.
Commercial Interior Design and Execution
Commercial spaces need to support business operations while creating a professional environment for employees, customers and visitors.
An interior design and execution company may work on:
-
Corporate offices
-
Retail stores and showrooms
-
Restaurants and cafés
-
Reception and waiting areas
-
Meeting and conference rooms
-
Studios and professional workplaces
Each project requires a design approach suited to the business, the available space and the intended users. Commercial interiors may also require coordination of electrical systems, networking, lighting, partitions and other site services.
The Importance of 3D Visualisation
3D visualisation helps clients understand the proposed interior before execution starts. It can illustrate how the selected materials, furniture, colours, lighting and spatial arrangement may look together.
Before approving a design, clients can review:
-
Furniture placement
-
Colour combinations
-
Wall and flooring finishes
-
Ceiling and lighting concepts
-
Storage and cabinetry
-
Room proportions
-
Overall design consistency
The approved design should then be supported by suitable working drawings and specifications for execution.
How the Interior Design and Execution Process Works

Step 1: Requirement Discussion
Understand the client's needs, preferred style, functional priorities, available space and budget.

Step 2: Space Planning and Design
Develop layouts, furniture arrangements, design concepts and suitable 3D visualisations.

Step 3: Material Selection
Finalise materials, finishes, colours, hardware and other specifications according to the approved scope.

Step 4: Execution and Coordination
Coordinate site activities, installations, carpentry, lighting, finishes and other agreed work.

Step 5: Final Inspection and Handover
Review the completed work, identify pending corrections and hand over the project according to the agreed scope.
Why Design and Execution Must Work Together
A design may look impressive in a 3D rendering, but successful implementation also depends on dimensions, material availability, site conditions and coordination between different activities.
When design and execution are considered together, potential issues can be reviewed earlier. Working drawings, material specifications and a clear scope of work help guide installation and finishing.
The project team should also document any approved design changes so that the final work remains aligned with the client's expectations.
Why Choose Sree Interiors India?
Sree Interiors India focuses on architecture and interior design for residential and commercial spaces in Hyderabad. A well-planned project should balance visual appeal, functionality, material choices and practical execution.
When discussing your project, clarify the required services, design approvals, materials, execution responsibilities and handover expectations. This helps establish a clear process before work begins.
How to Choose the Right Interior Design and Execution Company
Before selecting a company, consider these factors:
-
Portfolio: Review relevant residential or commercial projects.
-
Design capabilities: Check the quality of layouts, drawings and 3D visualisations.
-
Execution expertise: Understand how site work and installations are coordinated.
-
Material specifications: Confirm brands, finishes and product specifications where applicable.
-
Scope of work: Request a written breakdown of included and excluded services.
-
Budget and timeline: Clarify estimates, payment milestones and expected completion dates.
-
Communication: Understand who will manage updates, approvals and site coordination.
-
Final handover: Confirm inspection, pending corrections and documentation.
Comparing these factors can help you select a company that suits your project requirements.
Conclusion
Choosing an interior design and execution company in Hyderabad can help connect the design vision with the practical work required to complete an interior project. From space planning and 3D visualisation to material selection, site coordination and finishing, each stage contributes to the final result.
For homes, offices and commercial spaces, a coordinated approach can help create interiors that are functional, visually consistent and suited to everyday needs.