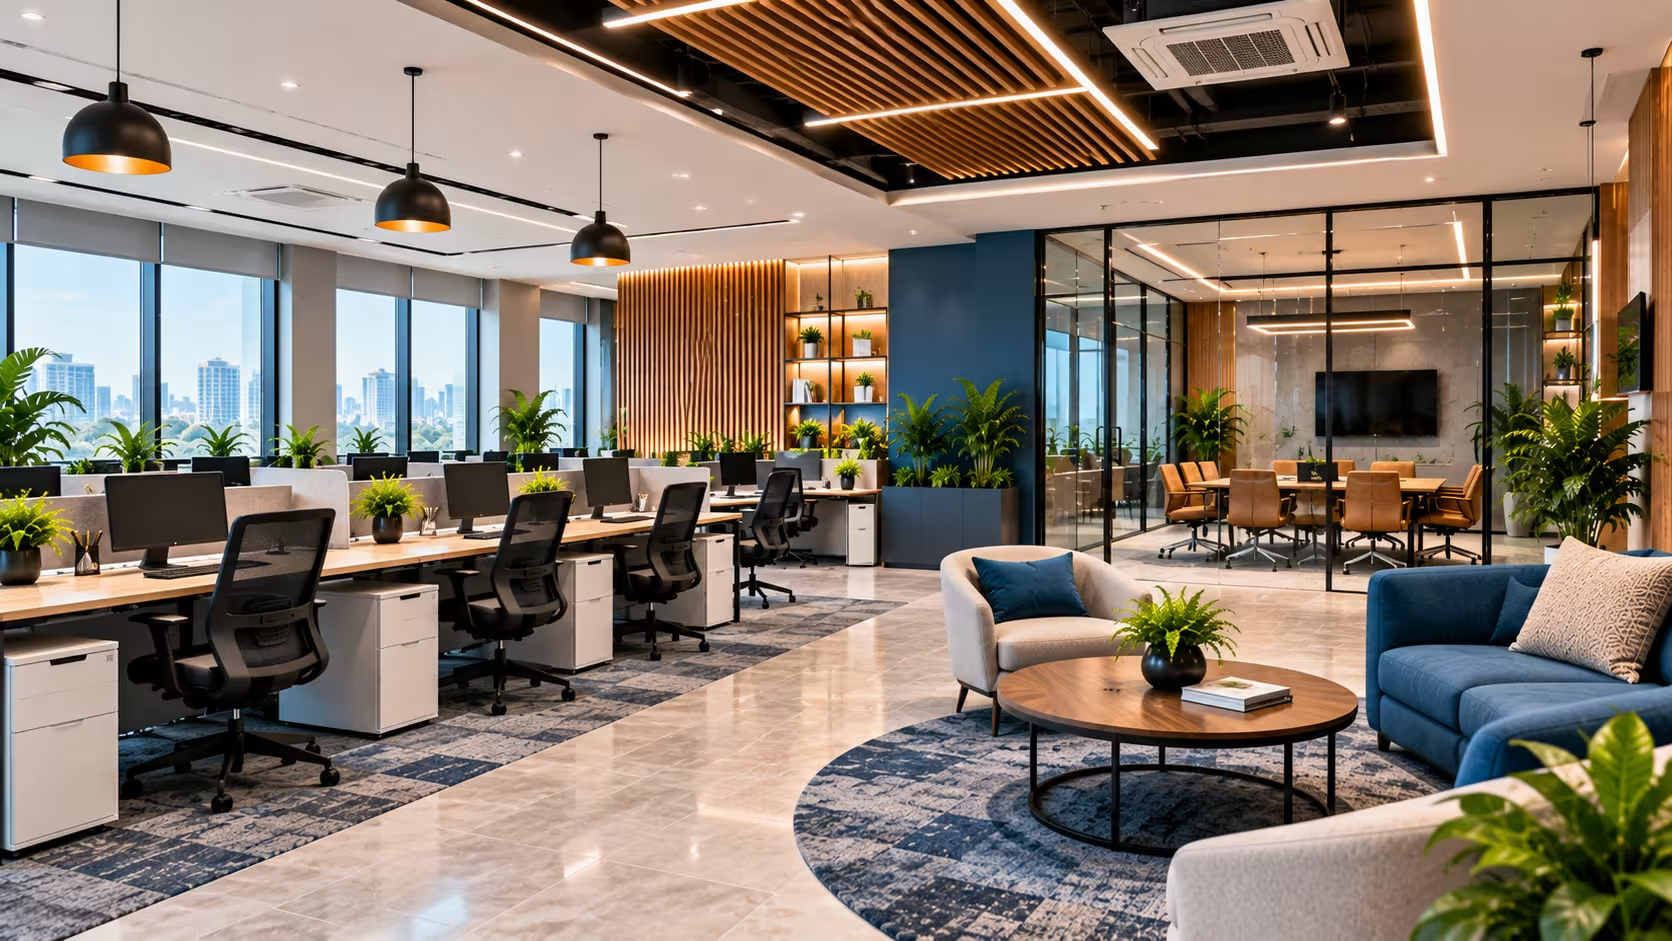
A modern office is more than desks, chairs and meeting rooms. It should support productivity, collaboration, employee comfort and the overall identity of a business. Professional office interior designers in Hyderabad focus on creating workspaces that combine functionality with a professional and appealing environment.
Modern office design increasingly focuses on flexible layouts, ergonomic workspaces, collaborative zones, acoustic planning, natural elements and efficient use of available space. Uniworks Designs
Why Office Interior Design Matters
The design of an office can influence how employees work and how clients experience the business. A well-planned workspace can make better use of available space while creating dedicated areas for focused work, meetings, collaboration and relaxation.
Professional office interior design may include:
- Space planning
- Workstation planning
- Reception design
- Cabin and meeting room design
- Conference rooms
- Breakout areas
- Storage solutions
- Lighting design
- False ceiling design
- Flooring and wall finishes
- Electrical and networking coordination
- Custom furniture
Smart Space Planning for Offices
Space planning is one of the most important stages of an office interior project. Designers need to understand the number of employees, workflow, departments, meeting requirements and available area before creating the layout.
A well-planned office can include:
- Open workstations
- Private cabins
- Meeting rooms
- Collaboration areas
- Reception
- Waiting lounge
- Pantry
- Breakout zones
- Storage areas
The objective is to create a comfortable flow between different areas without unnecessarily wasting valuable floor space.
Ergonomic Office Workspaces
Employees may spend several hours working at their desks, making comfort an important consideration. Ergonomic furniture, appropriate desk heights, comfortable seating and suitable lighting can contribute to a better working environment.
Modern office interiors can also incorporate acoustic solutions, natural lighting and ventilation to create a more comfortable workspace. Uniworks Designs
Reception and Client Areas
The reception is often the first part of an office that visitors experience. It can therefore be designed to reflect the company's professional identity.
The reception area can combine:
- A branded backdrop
- Reception desk
- Comfortable seating
- Decorative lighting
- Company colours
- Feature walls
- Plants and decorative elements
A coordinated reception and waiting area can create a consistent visual identity from the moment visitors enter.
Meeting and Conference Rooms
Meeting rooms need to balance privacy, comfort and technology. A suitable office design can include conference tables, comfortable seating, display screens, video-conferencing facilities, acoustic treatment and appropriate lighting.
For businesses with frequent client meetings, the conference room can also become an important part of the company's professional image.
Flexible and Collaborative Workspaces
Modern workplaces are increasingly designed around different working styles. Employees may need quiet spaces for focused work as well as areas for meetings, brainstorming and informal discussions.
Flexible layouts can include:
- Collaboration tables
- Informal seating
- Small discussion rooms
- Breakout areas
- Flexible workstations
- Shared meeting spaces
This approach allows the office to adapt to changing business requirements.
Lighting and Ceiling Design
Lighting plays an important role in office interiors. A combination of general lighting, task lighting and decorative lighting can help create different zones within the workspace.
False ceilings can also integrate lighting, air-conditioning and other services while contributing to the overall appearance of the office.
Branding Through Interior Design
Office interiors can communicate a company's personality through colours, materials, furniture, graphics and feature walls.
Brand-focused interior design can be especially useful for reception areas, meeting rooms and collaborative spaces where employees and clients interact.
The goal is not simply to place a logo on the wall, but to create a consistent environment that reflects the company's identity.
3D Visualisation Before Execution
3D visualisation allows business owners and decision-makers to understand the proposed office before execution begins.
It can help demonstrate:
- Furniture placement
- Colour combinations
- Materials
- Lighting
- Ceiling design
- Partitions
- Workstations
- Reception design
This can make design discussions easier and allow changes to be considered before the execution stage.
Office Interior Design and Execution
Office interior projects require coordination between multiple activities, including civil work, electrical work, partitions, flooring, ceilings, carpentry, furniture, lighting and finishing.
A design-and-execution approach can help coordinate these stages under a structured project plan. Turnkey office solutions may combine planning, design, procurement, execution and final handover under one team. Uniworks Designs
Why Choose Sree Interiors India?
Sree Interiors India provides architecture and interior design solutions for spaces in Hyderabad. For office projects, the design approach can be developed around the company's requirements, available space, workflow and preferred visual style.
The process can include:
- Understanding the office requirements
- Site and space assessment
- Space planning
- Concept development
- Material selection
- 3D visualisation
- Detailed design planning
- Interior execution
- Final finishing and handover
How to Choose Office Interior Designers in Hyderabad
Before selecting an office interior design company, consider:
- Relevant office design portfolio
- Understanding of your business requirements
- Space-planning approach
- Quality of materials
- Furniture and lighting solutions
- Design and execution capabilities
- Communication process
- Scope of work
- Project management
- Handover process
A clear project scope can help everyone understand the responsibilities, materials and execution requirements before work begins.
Conclusion
Professional office interior designers in Hyderabad can help businesses create workspaces that are functional, comfortable and visually professional. From reception areas and workstations to conference rooms and breakout spaces, every part of an office can be planned around the way people actually use it.
With the right combination of space planning, interior design, materials and execution, an office can become a productive and welcoming environment for employees and visitors.